Delivery Information
- Delivery method: Flatbed truck, rollback trailer, or tilt-bed vehicle
- Lead time: 4–10 business days from order confirmation and delivery scheduling
- Delivery cost: $500 flat rate to all 48 continental states, charged at checkout
- Site access required: Minimum 14ft wide access, level ground at placement point,
no overhead obstructions below 14ft - Someone must be on site to accept and sign for delivery
Contact us before ordering to confirm delivery to your location.
📞 +1 (251) 247-6208
📧info@jkshippingllc.com
Hours: Monday to Friday, 8:00 AM – 5:00 PM (CT)
Secure checkout — 256-bit SSL encryption
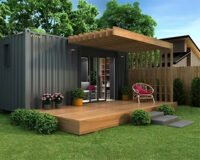
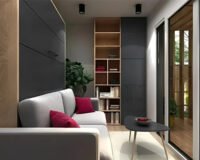
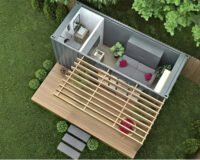
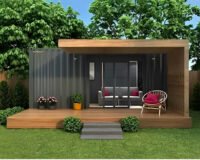
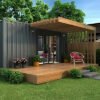
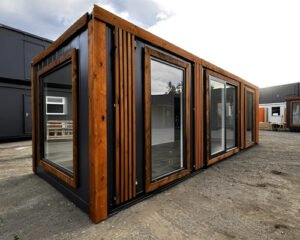
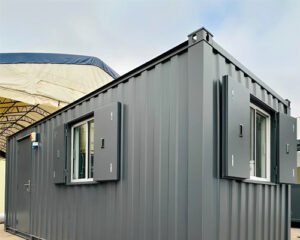
This 20ft custom container office and tiny home is a new, fully equipped modular unit providing 14 sqm (approximately 150 sq ft) of internal floor space in a compact 6m × 2.4m footprint. Unlike standard ISO container conversions, this unit is purpose-built to a custom height of 2.9m (9ft 6in) and incorporates full electrical installation and a complete plumbing system as standard — both confirmed as included in the base build, making it one of the most comprehensively fitted units in our range. It is suited to remote office setups, backyard guest houses, ADU installations, and minimalist residential use where a self-contained, move-in ready unit is required.
Access is via sliding side entry doors positioned along the long face of the unit rather than at the end — a layout that suits sites where end access is restricted and allows the interior to be arranged without a clear end-wall entry path. Triple-glazed windows and doors are fitted throughout, providing a higher standard of thermal insulation and noise reduction than standard double-glazing — particularly relevant for year-round residential or office use in climates with significant temperature variation. The triple-glazed specification contributes to the unit’s energy efficiency alongside optimized wall and roof insulation.
The full electrical installation includes wiring to standard codes, outlets, lighting, and a breaker system. The complete plumbing system includes water inlets and drainage fully integrated, ready for kitchen, bathroom, or sink connections on site. Utility water supply and waste drainage must be connected on site by a licensed plumber. Utility electrical connection must be arranged by a licensed electrician. Interior finishes, layouts, and add-ons are customizable at time of order — confirm your specification with JK Shipping LLC before placing your order.
Note on US regulations: This unit is subject to local zoning, ADU ordinances, building permit requirements, and utility connection standards that vary by state and county. Confirm all permit and compliance requirements with your local building department before ordering. For reference, see the US Department of Housing and Urban Development manufactured housing guidance.
20ft Custom Container Office & Tiny Home — Dimensions
| Dimension | Imperial | Metric |
|---|
| External Length | 20ft | 6,000mm |
| External Width | 7ft 10in | 2,400mm |
| External Height | 9ft 6in | 2,900mm |
| Floor Area | approx. 150 sq ft | 14 sqm |
| Weight | 4,000 lbs | 1,814 kg |
| Shipping Length | 27ft 11in | 8,532mm |
| Shipping Width | 7ft 10in | 2,388mm |
| Shipping Height | 9ft 6in | 2,896mm |
This unit is narrower than a standard 8ft ISO shipping container. Confirm site access width and placement clearance before ordering. Internal finished dimensions will be reduced by insulation and wall lining depth — confirm with JK Shipping LLC at time of order.
Standard Inclusions — 20ft Custom Container Office & Tiny Home
- Custom-height container frame — 2.9m (9ft 6in) external height
- Sliding side entry doors
- Triple-glazed windows and doors throughout
- Full electrical installation — wiring, outlets, lighting, breaker system
- Complete plumbing system — water inlets and drainage fully integrated
- Eco-conscious insulation and thermal optimization
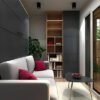
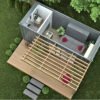
- Open-plan interior layout
Electrical specification — confirm before you order. The electrical specification for this unit is as supplied to us. Confirm voltage, outlet type and breaker rating with JK Shipping LLC before ordering. Final connection must be made on site by a licensed electrician.
Available Customization Options — Specify at Order
- Interior finishes — flooring, wall panels, ceiling lining
- Kitchen, bathroom, or sink fit-out
- Climate control — air conditioning or heating units
- Solar panel or off-grid power integration
- Exterior color and finish
- Furniture layout and storage solutions
What’s Not Included
- Utility electrical connection to site supply
- Utility water and waste drainage connection
- Kitchen and bathroom fixtures beyond plumbing rough-in
- Appliances
- Site preparation or foundation works
- Crane or lifting equipment
- Local zoning and building permits
- Furniture and soft furnishings
Best Use Cases for a 20ft Custom Container Office & Tiny Home
- Remote home office or creative work studio
- Backyard guest house or ADU installation
- Minimalist tiny home primary or secondary residence
- Airbnb rental or glamping accommodation unit
- Jobsite command center or temporary project office
- Off-grid cabin or rural retreat
Also available: 20ft Pre-Assembled Container Home, 20ft Container Home Office, and 40ft Living Container Home.
Every unit is inspected by JK Shipping LLC before it ships.