Delivery Information
- Delivery method: Flatbed truck, rollback trailer, or tilt-bed vehicle
- Lead time: 4–10 business days from order confirmation and delivery scheduling
- Delivery cost: $500 flat rate to all 48 continental states, charged at checkout
- Site access required: Minimum 14ft wide access, level ground at placement point,
no overhead obstructions below 14ft - Someone must be on site to accept and sign for delivery
Contact us before ordering to confirm delivery to your location.
📞 +1 (251) 247-6208
📧info@jkshippingllc.com
Hours: Monday to Friday, 8:00 AM – 5:00 PM (CT)
Secure checkout — 256-bit SSL encryption
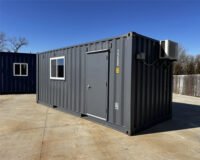
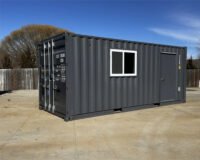
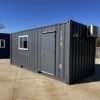
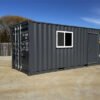
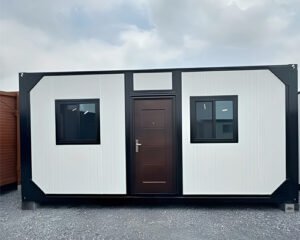
This 20ft prefab metal office building is a brand-new, USA-manufactured prefabricated structure measuring 20ft × 8ft (160 sq ft total) with a Slate Gray shiplap exterior cladding, providing a more refined residential aesthetic than standard corrugated steel container buildings. The unit includes a mini-split HVAC system — providing both heating and cooling from a single wall-mounted unit — wired to a 120V US-standard electrical system, making it plug-and-play ready for connection to a standard US utility supply without voltage conversion. This is a fully USA-manufactured product, built to US construction standards from the outset rather than a converted import container.
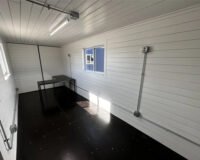
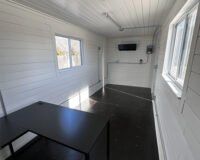
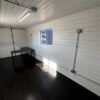
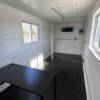
The interior is single-story open-plan with a private enclosed room — suitable as a bedroom, dedicated office, or flexible-use space depending on your application. No bathroom is fitted, keeping the majority of the 160 sq ft floor area available as usable workspace or living area. The open floor plan allows the interior to be arranged and furnished to your specific requirements. The metal frame construction provides a solid, stable structure with minimal maintenance requirements and good resistance to weather and UV degradation.
The unit is delivered new and ready for assembly with minimal tools required — confirm exact assembly requirements and site preparation needs with JK Shipping LLC before delivery. As a prefabricated dwelling or office structure, this unit may be subject to local zoning, land use, and building permit requirements depending on your state and county. For guidance, refer to the US Department of Housing and Urban Development manufactured housing guidance and confirm requirements with your local building department before siting.
20ft Prefab Office Building — Dimensions & Specification
| Specification | Details |
|---|
| External Length | 20ft (6,096mm) |
| External Width | 8ft (2,438mm) |
| Total Floor Area | 160 sq ft (14.9 m²) |
| Stories | 1 |
| Rooms | 1 private room + open plan area |
| Bathrooms | None |
| Exterior Cladding | Slate Gray shiplap |
| Frame | Metal — high-quality, weather-resistant |
| HVAC | Mini-split — heating and cooling |
| Electrical | 120V US standard |
| Country of Manufacture | USA |
| Condition | Brand new — unused, original packaging |
Electrical specification — confirm before you order. The electrical specification for this unit is as supplied to us. Confirm voltage, outlet type and breaker rating with JK Shipping LLC before ordering. Final connection must be made on site by a licensed electrician.
Standard Inclusions
- Prefabricated metal frame structure — Slate Gray shiplap exterior
- Mini-split HVAC system — heating and cooling
- 120V US-standard electrical system
- 1 private enclosed room
- Open-plan main area
What’s Not Included
- Utility electrical connection to site supply — licensed electrician required
- Bathroom or plumbing facilities
- Furniture or interior fit-out
- Site preparation or foundation
- Local zoning and building permits
Best Use Cases
- Remote home office or backyard studio
- Guest room or secondary sleeping space
- Hobby room, art studio, or creative workshop
- Small business office on residential or commercial property
- Tool and equipment storage with climate control
Also available: 20ft Container Home Office, 20ft Custom Container Office & Tiny Home, and Insulated Aluminum Tiny Prefab House on Wheels.
Every unit is inspected by JK Shipping LLC before it ships.