Delivery Information
- Delivery method: Flatbed truck, rollback trailer, or tilt-bed vehicle
- Lead time: 4–10 business days from order confirmation and delivery scheduling
- Delivery cost: $500 flat rate to all 48 continental states, charged at checkout
- Site access required: Minimum 14ft wide access, level ground at placement point,
no overhead obstructions below 14ft - Someone must be on site to accept and sign for delivery
Contact us before ordering to confirm delivery to your location.
📞 +1 (251) 247-6208
📧info@jkshippingllc.com
Hours: Monday to Friday, 8:00 AM – 5:00 PM (CT)
Secure checkout — 256-bit SSL encryption
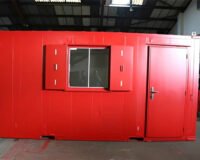
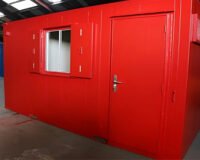
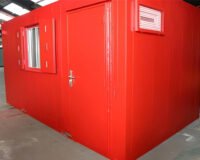
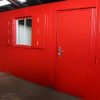
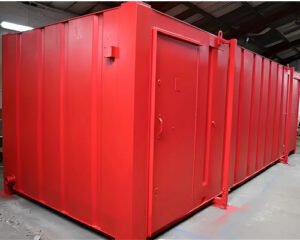
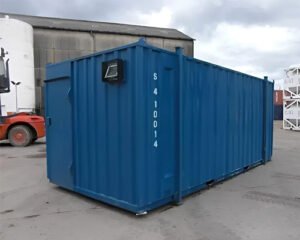
This 16ft x 9ft portable job site office with integrated toilet facility is a compact, dual-purpose welfare and management unit built from heavy-duty flat panel vandal-resistant steel, finished in a corrosion-resistant powder-coated Pillar Box Red exterior for high visibility on active construction sites, industrial areas, and remote project locations. The unit combines a fully insulated open-plan office area and a self-contained toilet facility within a single 16ft structure — each section accessed via its own separate steel security door — providing site managers and operatives with both workspace and sanitation provision in one deployable footprint.
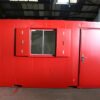
The office area is insulated in walls and ceiling for year-round thermal comfort, fitted with a steel-shuttered window providing natural light and ventilation, one internal light fitting, one electric heater, and one double power outlet outlet. The electrical system is listed by the supplier as 110V/240V compatible. Non-slip vinyl flooring runs throughout both the office and toilet sections.
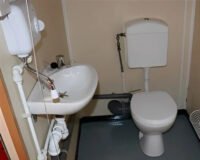
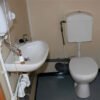
The toilet facility is accessed via a separate steel security door independent of the office entrance, providing privacy for users without passing through the workspace. The toilet section includes a ceramic sink and hand-wash basin, electric lighting, and electric heating, and is fully plumbed and ready for connection to utility water, sewer, or a temporary waste system. Note: the listing references a “toilet facility” but does not explicitly confirm whether a toilet pan (restroom) is fitted — confirm toilet pan installation with JK Shipping LLC before ordering to avoid any fit-out gap on delivery.
The heavy-duty locking system and tamper-resistant fittings throughout provide security against unauthorized access when the unit is unattended. For guidance on temporary structure and welfare facility requirements in the USA, refer to the International Code Council building standards reference.
16ft x 9ft Job Site Office with Toilet — Dimensions
| Dimension | Imperial | Metric |
|---|
| External Length | 16ft | 4,877mm |
| External Width | 9ft | 2,743mm |
| External Height | approx. 8ft 6in | approx. 2,600mm |
16ft Job Site Office with Toilet — Section Specification
| Section | Item | Specification |
|---|
| Office Area | Construction | Insulated walls and ceiling |
| Office Area | Window | 1 × steel-shuttered window |
| Office Area | Lighting | 1 × internal light fitting |
| Office Area | Heating | 1 × electric heater |
| Office Area | Power | 1 × double power outlet outlet — 110V/240V compatible |
| Office Area | Flooring | Non-slip vinyl |
| Toilet Facility | Access | Separate steel security door — independent of office |
| Toilet Facility | Toilet Pan | ⚠️ Confirm with supplier before ordering |
| Toilet Facility | Sink & Basin | Ceramic sink and hand-wash basin |
| Toilet Facility | Lighting | Electric lighting |
| Toilet Facility | Heating | Electric heating |
| Toilet Facility | Plumbing | Pre-run — utility or temporary waste system connection |
| Toilet Facility | Flooring | Non-slip vinyl |
| Both Sections | Exterior Finish | Pillar Box Red powder-coated — corrosion-resistant |
| Both Sections | Security | Heavy-duty locking system, tamper-resistant fittings |
Electrical specification — confirm before you order. The electrical specification for this unit is as supplied to us. Confirm voltage, outlet type and breaker rating with JK Shipping LLC before ordering. Final connection must be made on site by a licensed electrician.
Standard Inclusions — 16ft x 9ft Job Site Office with Toilet
- Heavy-duty flat panel vandal-resistant steel structure — Pillar Box Red powder-coated exterior
- Office section: insulated walls and ceiling, steel-shuttered window, internal light, electric heater, double power outlet
- Toilet facility: separate steel access door, ceramic sink and hand-wash basin, electric lighting and heating, pre-run plumbing
- Non-slip vinyl flooring throughout — office and toilet sections
- Heavy-duty locking system and tamper-resistant fittings
- 110V/240V electrical compatibility
What’s Not Included
- Utility electrical connection — licensed electrician required on site
- Utility water supply and sewer or temporary waste system connection — licensed plumber required on site
- Toilet pan — confirm with supplier before ordering
- Site preparation or leveling
- Crane or forklift for positioning
- Furniture, desks, or office equipment
- Local building permits
Best Use Cases for a 16ft x 9ft Job Site Office with Toilet
- Construction and civil engineering sites requiring combined office and welfare in one unit
- Remote site management where separate office and toilet cabins are impractical
- Small to medium construction projects requiring compact combined welfare provision
- Mining and industrial sites with limited space for welfare infrastructure
- Temporary on-site management hubs for short-duration civil or utility projects
Also available: 24ft Vandal-Resistant Restroom Block 4+1, 32ft x 10ft Open Plan Portable Office, and 21ft Office & Break Room Unit.
Every unit is inspected by JK Shipping LLC before it ships.