Delivery Information
- Delivery method: Flatbed truck, rollback trailer, or tilt-bed vehicle
- Lead time: 4–10 business days from order confirmation and delivery scheduling
- Delivery cost: $500 flat rate to all 48 continental states, charged at checkout
- Site access required: Minimum 14ft wide access, level ground at placement point,
no overhead obstructions below 14ft - Someone must be on site to accept and sign for delivery
Contact us before ordering to confirm delivery to your location.
📞 +1 (251) 247-6208
📧info@jkshippingllc.com
Hours: Monday to Friday, 8:00 AM – 5:00 PM (CT)
Secure checkout — 256-bit SSL encryption
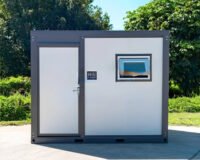
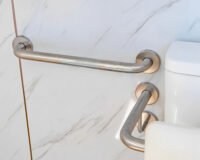
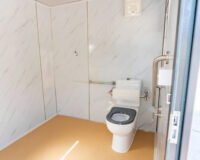
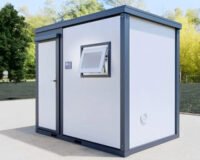
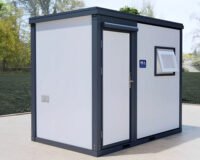
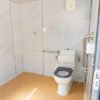
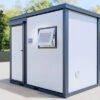
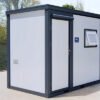
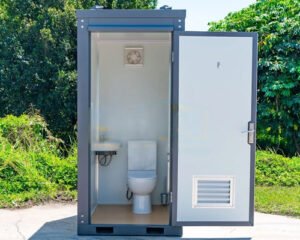
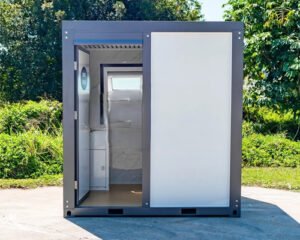
This portable accessible unisex toilet unit is a new, purpose-built sanitation facility constructed on a heavy-duty steel-framed container-style base with insulated walls, ceiling, and weatherproof sealed roofing. Designed for deployment at construction sites, outdoor events, parks, emergency response locations, and commercial premises, the unit is fitted with accessibility features including grab rails, a compliant toilet with backrest, lever-handle faucets, low-force entry door, and single-handed usability throughout. Buyers requiring US ADA compliance must confirm that this unit meets ADA Standards for Accessible Design with JK Shipping LLC before purchase — the manufacturer references AS 1428 (Australian accessibility standard) which, while similar in intent, is not a direct equivalent to US ADA certification.
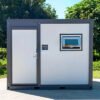
The unit is transported and positioned using forklift pockets and four lifting lugs, allowing placement by forklift or crane without additional rigging. The compact footprint of 9ft 10in × 7ft 3in allows deployment in restricted spaces where a larger crew restroom unit would not fit. Double-glazed privacy windows are fitted front and rear, and the entry door is key-lockable. Interior hygiene features include easy-clean wall and floor surfaces, a mirror, clothes hook, and soap and paper dispensers positioned within reach for seated and standing users.
The electrical system includes an IP66-rated external electrical panel, a 2-pole 10A circuit breaker, internal lighting with wall switch, an exhaust fan, and a standard power outlet. Final electrical connection must be completed on site by a licensed electrician. The plumbing system includes a dual-flush toilet (4.5L/3L) and lever-handle hand sink rated for water efficiency. Final water supply and waste drainage connection must be completed on site by a licensed plumber. Confirm that the electrical and plumbing specifications are compatible with US utility supply standards and local code requirements before ordering.
Council submission plans are included with the unit. A structural engineer’s certificate is available as an optional extra. For guidance on accessible sanitation requirements and ADA standards in the USA, refer to the ADA Standards for Accessible Design reference.
Portable Accessible Toilet Unit — Dimensions & Weight
| Specification | Imperial | Metric |
|---|
| External Length | 9ft 10in | 3,000mm |
| External Width | 7ft 3in | 2,200mm |
| External Height | 8ft | 2,450mm |
| Weight | 2,095 lbs | 950 kg |
Accessibility Features
- Low-force entry door with grip latch
- High-visibility accessibility signage
- Compliant toilet with backrest
- Strategically placed grab rails
- Accessible hand sink with lever-handle faucets
- Single-handed usability throughout
- Soap and paper dispensers within reach
Portable Accessible Toilet Unit — Full Specification
| Item | Specification |
|---|
| Construction | Heavy-duty steel frame, insulated walls and ceiling, weatherproof sealed roof |
| Transport | Forklift pockets + 4 lifting lugs |
| Windows | Double-glazed privacy windows — front and rear |
| Door | Key-lockable, low-force entry with grip latch |
| Toilet | Dual-flush (4.5L/3L) with backrest |
| Hand Sink | Lever-handle accessible sink — 6.0L/min rated |
| Electrical Panel | IP66-rated external panel, 2-pole 10A circuit breaker |
| Lighting | Internal lighting with wall switch |
| Ventilation | Exhaust fan |
| Power Outlet | Standard outlet — confirm US compatibility before ordering |
| Interior Surfaces | Easy-clean hygienic wall and floor finish |
| Fittings | Mirror, clothes hook, soap dispenser, paper dispenser |
| Documentation | Council submission plans included; structural engineer’s certificate optional |
Electrical specification — confirm before you order. The electrical specification for this unit is as supplied to us. Confirm voltage, outlet type and breaker rating with JK Shipping LLC before ordering. Final connection must be made on site by a licensed electrician.
Standard Inclusions
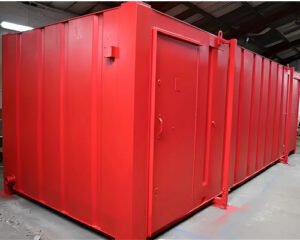
- Steel-framed insulated container-style structure
- Forklift pockets and 4 lifting lugs
- Key-lockable low-force entry door
- Double-glazed privacy windows — front and rear
- Dual-flush toilet with backrest and grab rails
- Lever-tap accessible hand sink
- IP66-rated external electrical panel, circuit breaker, lighting, exhaust fan, and power outlet
- Mirror, clothes hook, soap and paper dispensers
- High-visibility accessibility signage
- Council submission plans
What’s Not Included
- Utility electrical connection — licensed electrician required on site
- Water supply and waste drainage connection — licensed plumber required on site
- Structural engineer’s certificate (optional extra)
- Site preparation or leveling
- US ADA certification documentation — confirm with supplier before purchase
Best Use Cases for a Portable Accessible Toilet Unit
- Construction and civil engineering site welfare provision
- Outdoor events, festivals, and public gatherings
- Parks, recreation areas, and public amenity installations
- Emergency response and disaster relief deployments
- Commercial and retail facility accessible toilet provision
- Remote and off-grid locations requiring compliant sanitation
Also available: 21ft Office & Break Room Unit, 32ft Portable Office, and Pre-Owned Modular Buildings.
Every unit is inspected by JK Shipping LLC before it ships.