Delivery Information
- Delivery method: Flatbed truck, rollback trailer, or tilt-bed vehicle
- Lead time: 4–10 business days from order confirmation and delivery scheduling
- Delivery cost: $500 flat rate to all 48 continental states, charged at checkout
- Site access required: Minimum 14ft wide access, level ground at placement point,
no overhead obstructions below 14ft - Someone must be on site to accept and sign for delivery
Contact us before ordering to confirm delivery to your location.
📞 +1 (251) 247-6208
📧info@jkshippingllc.com
Hours: Monday to Friday, 8:00 AM – 5:00 PM (CT)
Secure checkout — 256-bit SSL encryption
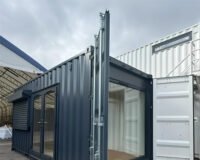
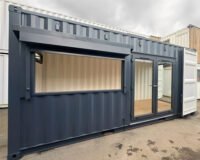
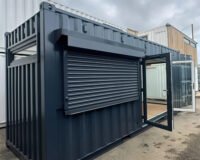
This 20ft custom container conversion is a built-to-order build where you specify the base container — standard height at 8ft 6in or high cube at 9ft 6in — rather than buying a fixed shell and working around it. The pictured example uses the standard-height base, and every other element of the build is configurable to your own specification before it ships.
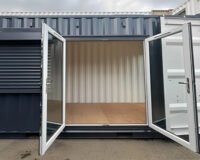
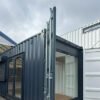
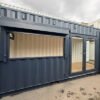
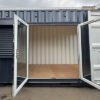
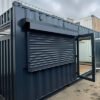
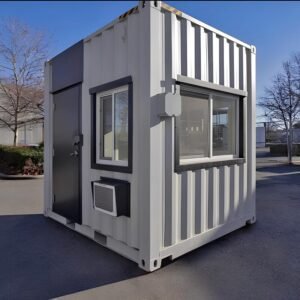
The as-shown example is finished in Anthracite Grey externally and white internally, fitted with chrome container handles, a manual roller shutter door, double-glazed anthracite gray French doors, a large fixed glazed panel, and a high-line opening ventilation window. Door placement, glazing, interior lining, insulation, and finish color are all specifiable at order — this listing is a starting point for your build, not a fixed catalog item.
Access on the pictured example is via two openings. The manual roller shutter door (2,000 x 1,000mm) is a powder-coated shopfront-style shutter secured with bullet locks, suited to retail service counters. The double-glazed French doors (2,000 x 2,200mm) in anthracite gray provide a full-height glazed entry with a clean, contemporary look suited to studios, offices, and hospitality units. The fixed glazed panel (2,100 x 2,200mm) floods the interior with light; the high-line window (1,800 x 400mm) ventilates above head height.
You Specify the Base and the Fit-Out
Where our high cube conversion is a fixed tall-base shell, this listing starts from a blank brief: base height, insulation level, glazing layout, and interior finish are decided with you at order. The insulated floating floor system is included as standard on either base height.
20ft Custom Container Conversion — Dimensions
| Dimension | Standard Height | High Cube |
|---|
| External Length | 20ft (6,058mm) | 20ft (6,058mm) |
| External Width | 8ft (2,438mm) | 8ft (2,438mm) |
| External Height | 8ft 6in (2,591mm) | 9ft 6in (2,896mm) |
| Internal Length (est.) | 19ft 4in (5,898mm) | 19ft 4in (5,898mm) |
| Internal Width (est.) | 7ft 8in (2,352mm) | 7ft 8in (2,352mm) |
| Internal Height (est.) | 7ft 10in (2,393mm) | 8ft 10in (2,698mm) |
Internal dimensions are pre-lining estimates. Finished internal clearances will be reduced by insulation and wall lining packages selected — confirm exact finished dimensions with JK Shipping LLC at time of order.
As-Shown Build — Example Specification
| Item | As-Shown Specification |
|---|
| Base Container | 20ft standard or high cube — specify at order |
| Exterior Finish | Anthracite Grey full external respray |
| Interior Finish | White internal respray |
| Hardware | Chrome container handles |
| Roller Shutter | Manual, 2,000 × 1,000mm, powder-coated, bullet locks |
| French Doors | Double-glazed anthracite gray, 2,000 × 2,200mm |
| Fixed Glazed Panel | Double-glazed, 2,100 × 2,200mm |
| Ventilation Window | High-line opening, 1,800 × 400mm |
| Floor | Insulated floating floor system |
Available Customization Options — Specify at Order
- Wall and ceiling insulation packages
- Electrical installation — lighting, outlets, and breaker panel
- Climate control — air conditioning and heating units
- Plumbing connections — optional sink or washroom setup
- Interior finishes — vinyl plank flooring, painted panels, custom trim
- Branding, signage, and cladding upgrades
- Alternative door and window configurations
- High cube base container upgrade
Electrical specification — confirm before you order. The electrical specification for this unit is as supplied to us. Confirm voltage, outlet type and breaker rating with JK Shipping LLC before ordering. Final connection must be made on site by a licensed electrician.
What’s Not Included Unless Specified
- Wall and ceiling insulation (floating floor only as standard)
- Electrical, plumbing, or climate control installation
- Utility connection on site
- Site preparation, foundation works, or crane rental
- Furniture beyond specified finishes
- Local building department planning or building permits
Best Use Cases for a 20ft Custom Container Conversion
- Retail kiosk or food service counter with a roller shutter service opening
- Pop-up shop, market stall, or event booth built to a specific brief
- Construction or project job site office where standard height is all that is needed
- Buyers who need to choose base height and insulation level rather than take a fixed shell
Also available: high cube version of this conversion, 10ft Clad Food & Drink Outlet Container, and 20ft Container Home Office.
This build is inspected by JK Shipping LLC before it goes out for delivery.