Delivery Information
- Delivery method: Flatbed truck, rollback trailer, or tilt-bed vehicle
- Lead time: 4–10 business days from order confirmation and delivery scheduling
- Delivery cost: $500 flat rate to all 48 continental states, charged at checkout
- Site access required: Minimum 14ft wide access, level ground at placement point,
no overhead obstructions below 14ft - Someone must be on site to accept and sign for delivery
Contact us before ordering to confirm delivery to your location.
📞 +1 (251) 247-6208
📧info@jkshippingllc.com
Hours: Monday to Friday, 8:00 AM – 5:00 PM (CT)
Secure checkout — 256-bit SSL encryption
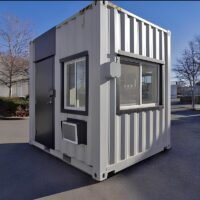
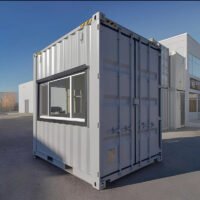
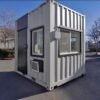
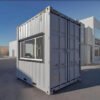
This 10ft × 10ft high cube mobile office container is one of the most comprehensively specified turnkey office units in our range — a purpose-built modular structure on a reinforced steel frame measuring 10ft × 10ft × 10ft, providing a near-square internal footprint of 9ft 3in × 9ft 3in at an internal height of 9ft 5in. Unlike standard ISO shipping container conversions which are 8ft wide, this unit’s 10ft external width provides a noticeably more spacious interior suited to a proper single-occupancy office setup with a desk, seating, and filing storage without the cramped layout of an 8ft-wide unit. The 10ft external height is taller than a standard ISO high cube (9ft 6in), providing additional ceiling clearance after insulation and drywall reduce the finished internal height.
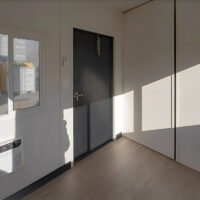
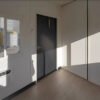
The insulation system uses a dual-layer approach — ½ inch spray foam applied directly to the steel shell for air sealing and thermal bridging prevention, plus R12 batt insulation in the stud cavities of both ceiling and walls for thermal performance. This combination provides better year-round thermal efficiency than either system alone. The interior is finished with pre-finished drywall panels on steel stud framing with matching trim — a clean, paintable, professional office finish that distinguishes this unit from containers finished in bare steel, plywood, or melamine.
Climate control is provided by a 2000W baseboard heater with thermostat for heating and a 6000 BTU A/C unit for cooling — both US-standard voltage. The electrical system is completed to a 60-amp panel with exterior junction box, four power outlets including a dedicated A/C outlet, and 4ft LED wrap lights for bright, even interior illumination. Natural light is provided by three windows: one 5ft × 3ft, one 7ft × 3ft, and one 2.5ft × 3ft — all three positioned to provide cross-ventilation options. The floor is vinyl plank — moisture-resistant, durable, and easy to clean in a working office environment. The insulated steel personnel door is fitted with hardware, lockbox, and weatherproof seals. For guidance on temporary structure siting and permit requirements in the USA, refer to the International Code Council building standards reference.
10ft × 10ft High Cube Mobile Office — Dimensions & Weight
| Dimension | Imperial | Metric |
|---|
| External Length | 10ft | 3,050mm |
| External Width | 10ft | 3,050mm |
| External Height | 10ft | 3,050mm |
| Internal Length | 9ft 3in | 2,820mm |
| Internal Width | 9ft 3in | 2,820mm |
| Internal Height | 9ft 5in | 2,870mm |
| Door Width | 7ft 8in | 2,340mm |
| Door Height | 7ft 5in | 2,260mm |
| Net Weight (structure) | 1,800 lbs | 816 kg |
| Gross Weight | 2,400 lbs | 1,089 kg |
Electrical & Climate Control Specification
| Component | Specification | Quantity |
|---|
| Electrical panel | 60-amp with exterior junction box | 1 |
| Power outlets | Standard + 1 × dedicated A/C outlet | 4 total |
| LED lighting | 4ft LED wrap lights | Confirm count with supplier |
| Heating | 2000W baseboard heater with thermostat | 1 |
| Cooling | 6000 BTU A/C unit | 1 |
Electrical specification — confirm before you order. The electrical specification for this unit is as supplied to us. Confirm voltage, outlet type and breaker rating with JK Shipping LLC before ordering. Final connection must be made on site by a licensed electrician.
Construction & Finish Specification
| Element | Specification |
|---|
| Frame | Reinforced steel — 10ft × 10ft × 10ft |
| Insulation — layer 1 | ½in spray foam — ceiling and walls (air seal) |
| Insulation — layer 2 | R12 batt — ceiling and walls (thermal) |
| Interior framing | Steel studs |
| Interior finish | Pre-finished drywall panels with matching trim |
| Flooring | Vinyl plank — moisture-resistant |
| Door | Insulated steel personnel door with lockbox and hardware |
Window Configuration
| Window | Dimensions (W × H) | Quantity |
|---|
| Large window | 7ft × 3ft | 1 |
| Standard window | 5ft × 3ft | 1 |
| Small window | 2.5ft × 3ft | 1 |
What’s Not Included
- Utility electrical connection — licensed electrician required to connect 60-amp panel
- Furniture, desks, or interior fittings
- Internet or communications cabling
- Site preparation or foundation
- Local building permits
Best Use Cases
- Construction and job-site office requiring a furnished, climate-controlled workspace
- Remote project management hub in a compact, portable footprint
- Guard shack or security station with heating, cooling, and natural light
- Personal backyard office or studio with full-year climate control
- Small retail kiosk or event booth requiring a professional interior presentation
- Industrial or mining site portable workspace
Also available: 20ft Prefab Office Building with Mini-Split, 20ft × 10ft Insulated Container Home & Office, and 20ft High Cube Observation Container.
Every unit is inspected by JK Shipping LLC before it ships.