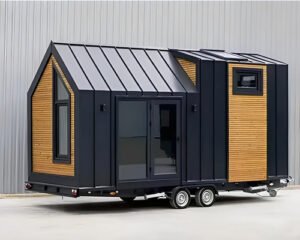
Delivery Information
- Delivery method: Flatbed truck, rollback trailer, or tilt-bed vehicle
- Lead time: 4–10 business days from order confirmation and delivery scheduling
- Delivery cost: $500 flat rate to all 48 continental states, charged at checkout
- Site access required: Minimum 14ft wide access, level ground at placement point,
no overhead obstructions below 14ft - Someone must be on site to accept and sign for delivery
Contact us before ordering to confirm delivery to your location.
📞 +1 (251) 247-6208
📧info@jkshippingllc.com
Hours: Monday to Friday, 8:00 AM – 5:00 PM (CT)
Secure checkout — 256-bit SSL encryption
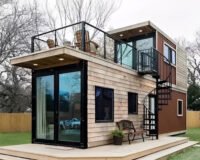
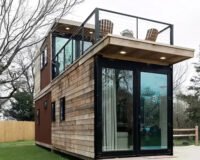
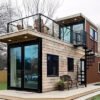
This 2-story shipping container home with rooftop deck is a new, purpose-built modular residential structure combining a 40ft ground floor container and a 20ft second floor container on an elevated wooden deck platform, reaching an approximate total height of 18–20ft including the rooftop railing. The asymmetric stacked layout — 40ft below, 20ft above — creates an open rooftop deck over the rear half of the ground floor footprint, providing a 20ft × 8ft outdoor space at height without requiring additional land area. The corrugated steel exterior with exposed industrial accents and spiral staircase gives the structure a distinctive architectural profile suited to design-conscious residential, vacation rental, and off-grid applications.
Important delivery note: At approximately 18–20ft total assembled height, this structure exceeds standard US road transport height limits of 13ft 6in in most states. Delivery method — whether as a pre-assembled unit or in components for on-site assembly — must be confirmed with JK Shipping LLC before ordering. Crane equipment will be required for final positioning regardless of delivery method.
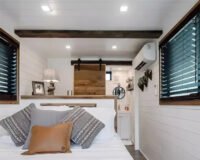
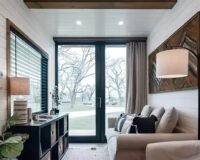
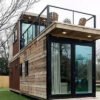
The ground floor is based on a 40ft container providing a full-length open-plan area configurable as a living room, kitchen, and dining space. Entry is via a glass-paneled steel door, and large dual-pane windows provide natural light and ventilation across the length of the floor. The second floor is based on a 20ft container providing approximately 160 sq ft of private enclosed space — suited to a bedroom, home office, or studio — with oversized windows and access to the rooftop deck and balcony. Access between floors is via an external spiral staircase — no internal staircase is included as standard.
The 20ft × 8ft rooftop deck is finished with weather-resistant decking material and fitted with a full perimeter safety railing. It provides usable outdoor space at second-floor height for seating, garden planters, or outdoor entertaining. The ground floor is set on a wraparound wooden deck platform providing an elevated base and outdoor connection at ground level.
Electrical wiring, plumbing connections, HVAC, interior finishes, and solar or off-grid power systems are all available upon request as additional packages — none are included in the base build price. Specify your required fit-out at time of order for an itemized quotation. Utility electrical and water connections must be completed on site by licensed contractors regardless of fit-out package selected. For guidance on multi-story container home regulations in the USA, refer to the US Department of Housing and Urban Development manufactured housing guidance and confirm zoning and structural permit requirements with your local building department before ordering.
2-Story Container Home — Floor & Deck Dimensions
| Level | Dimensions | Use |
|---|
| Ground Floor | 40ft × 8ft (12,192mm × 2,438mm) | Open-plan living, kitchen, dining |
| Second Floor | 20ft × 8ft (6,096mm × 2,438mm) — approx. 160 sq ft | Bedroom, office, or studio |
| Rooftop Deck | 20ft × 8ft (6,096mm × 2,438mm) | Outdoor seating, entertaining, planters |
| Total Height | approx. 18–20ft including rooftop railing | — |
2-Story Container Home — Build Specification
| Item | Specification |
|---|
| Structure | 40ft ground floor + 20ft second floor — stacked asymmetric |
| Style | Industrial modern — corrugated steel exterior with exposed accents |
| Foundation | Elevated wooden deck platform |
| Ground Floor Entry | Glass-paneled steel door |
| Ground Floor Windows | Large dual-pane windows |
| Second Floor Windows | Oversized windows with balcony access |
| Staircase | External spiral staircase — ground to second floor and rooftop |
| Rooftop Deck | Weather-resistant decking, full perimeter safety railing |
| Ground Floor Deck | Wraparound wooden deck platform |
Standard Inclusions — 2-Story Container Home
- 40ft ground floor container — open-plan, glass-paneled entry door, dual-pane windows
- 20ft second floor container — oversized windows, balcony access
- 20ft × 8ft rooftop deck — weather-resistant decking, full perimeter railing
- External spiral staircase — ground floor to second floor and rooftop
- Wraparound wooden deck platform at ground level
- Weatherproof insulated exterior
Available Add-Ons — Specify at Order
- Full electrical wiring — outlets, lighting, breaker panel
- Plumbing connection — kitchen, bathroom, or sink rough-in
- HVAC and appliance packages
- Interior finishing — drywall, vinyl flooring, cabinets
- Solar panels or off-grid power kits
- Custom exterior color and finish
Electrical specification — confirm before you order. The electrical specification for this unit is as supplied to us. Confirm voltage, outlet type and breaker rating with JK Shipping LLC before ordering. Final connection must be made on site by a licensed electrician.
What’s Not Included
- Electrical installation (available as add-on)
- Plumbing installation (available as add-on)
- HVAC and appliances (available as add-on)
- Interior finishes beyond base build (available as add-on)
- Utility electrical or water connection to site supply
- Permanent foundation or groundworks
- Crane for delivery and positioning — required, arrange before delivery
- Local building department zoning, structural, and building permits
- Furniture and soft furnishings
Best Use Cases for a 2-Story Container Home with Rooftop Deck
- Off-grid primary or secondary residence on rural land
- Airbnb vacation rental with high visual appeal
- Mountain, desert, or coastal getaway property
- Backyard guest suite or ADU with private outdoor space
- Eco-conscious minimalist home with indoor-outdoor living
- Design-led investment rental property
Also available: 40ft Living Container Home, 40ft Prefab Modular Container Home, and 20ft Custom Container Office & Tiny Home.
Every unit is inspected by JK Shipping LLC before it ships.