Delivery Information
- Delivery method: Flatbed truck, rollback trailer, or tilt-bed vehicle
- Lead time: 4–10 business days from order confirmation and delivery scheduling
- Delivery cost: $500 flat rate to all 48 continental states, charged at checkout
- Site access required: Minimum 14ft wide access, level ground at placement point,
no overhead obstructions below 14ft - Someone must be on site to accept and sign for delivery
Contact us before ordering to confirm delivery to your location.
📞 +1 (251) 247-6208
📧info@jkshippingllc.com
Hours: Monday to Friday, 8:00 AM – 5:00 PM (CT)
Secure checkout — 256-bit SSL encryption
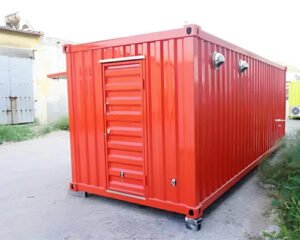
This 20ft × 10ft new insulated container home and office unit is a purpose-built modular structure on a reinforced steel frame — wider than a standard ISO shipping container at 10ft (3.05m) external width — providing a more spacious internal footprint suited to comfortable single-occupancy living, a fully functional home office, or a guest suite without the cramped dimensions of a standard 8ft-wide container conversion. The walls and roof are fully insulated with sandwich-panel construction, providing superior thermal and acoustic performance compared to single-skin steel or spray-foam retrofitted containers — keeping heating and cooling costs low throughout the year.
The interior is finished with wood flooring, insulated double-sealed windows for natural light and energy efficiency, and a private half bathroom with pre-installed water and waste plumbing connections. The main area provides an open living and office layout. The unit is pre-wired with conduits, outlets, switches, and light connectors throughout — ready for connection to a utility electrical supply by a licensed electrician on site. It is pre-plumbed for easy hookup to water supply and waste lines on site. A mini-split air conditioning and heating system can be installed without additional structural modification — the unit is pre-prepared for this installation, but the mini-split unit itself is not included and must be purchased and installed separately.
The secure entry door is lockable and weather-sealed. The wider 10ft footprint distinguishes this unit from our 20ft × 8ft Prefab Office Building — providing noticeably more usable internal floor area for furniture, equipment, and circulation. No internal dimension data is provided — internal clearances will be reduced from the external 20ft × 10ft footprint by the sandwich panel wall thickness on all sides. Confirm finished internal dimensions with JK Shipping LLC before ordering if specific furniture or equipment clearance is a requirement. For guidance on modular building siting, planning, and permit requirements in the USA, refer to the US Department of Housing and Urban Development manufactured housing guidance and confirm requirements with your local building department before siting.
20ft × 10ft Insulated Container Unit — Specifications
| Specification | Details |
|---|
| External Length | 20ft (6,058mm) |
| External Width | 10ft (3,048mm) |
| External Height | 8ft 6in (2,591mm) |
| Internal Dimensions | Confirm with supplier — reduced by sandwich panel thickness |
| Frame | Reinforced steel |
| Walls & Roof | Sandwich-panel — fully insulated |
| Floor | Wood finish |
| Windows | Insulated — double-sealed |
| Bathroom | Half bathroom — confirm fixture spec with supplier |
| Electrical | Pre-wired — conduits, outlets, switches, light connectors |
| Plumbing | Pre-plumbed — water supply and waste connections |
| Cooling/Heating | Split A/C ready — unit not included |
| Entry Door | Lockable, weather-sealed |
| Condition | New |
Electrical specification — confirm before you order. The electrical specification for this unit is as supplied to us. Confirm voltage, outlet type and breaker rating with JK Shipping LLC before ordering. Final connection must be made on site by a licensed electrician.
Standard Inclusions
- Reinforced steel frame with sandwich-panel insulated walls and roof
- Wood finish flooring
- Insulated double-sealed windows
- Private half bathroom with pre-plumbed water and waste connections
- Pre-wired electrical system — conduits, outlets, switches, and light connectors
- Pre-plumbed water and waste roughed-in connections
- Split A/C pre-preparation — penetrations and mounts ready
- Lockable weather-sealed entry door
What’s Not Included
- Utility electrical connection — licensed electrician required on site
- Water supply and waste connection — plumber required on site
- Mini-split A/C unit — must be purchased and installed separately
- Kitchen facilities
- Furniture or appliances
- Site preparation or foundation
- Local zoning and building permits
Best Use Cases
- Compact modular home or backyard studio on a private residential property
- Guest suite or secondary accommodation unit
- Remote project job site office with on-site bathroom facility
- Tiny-home living unit for permanent or semi-permanent residential use
- Mobile short-term accommodation for construction and industrial site staff
- Home office with private bathroom for client-facing professional use
Also available: 20ft × 8ft Prefab Office Building with Mini-Split, 20ft Container Home Office, and 20ft Custom Container Office & Tiny Home.
Every unit is inspected by JK Shipping LLC before it ships.