Delivery Information
- Delivery method: Flatbed truck, rollback trailer, or tilt-bed vehicle
- Lead time: 4–10 business days from order confirmation and delivery scheduling
- Delivery cost: $500 flat rate to all 48 continental states, charged at checkout
- Site access required: Minimum 14ft wide access, level ground at placement point,
no overhead obstructions below 14ft - Someone must be on site to accept and sign for delivery
Contact us before ordering to confirm delivery to your location.
📞 +1 (251) 247-6208
📧info@jkshippingllc.com
Hours: Monday to Friday, 8:00 AM – 5:00 PM (CT)
Secure checkout — 256-bit SSL encryption
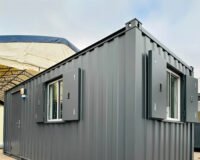
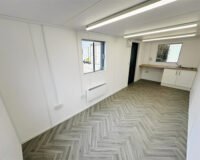
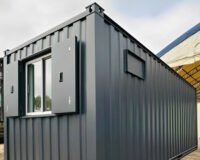
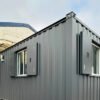
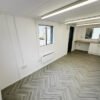
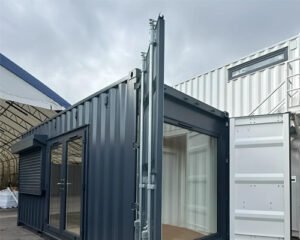
This 21ft x 8ft office and break room unit is a fully refurbished vandal-resistant steel portable building finished in Graphite Grey professional-grade paint, internally and externally restored to excellent condition by our refurbishment team before it ships. The open-plan layout is suited to dual use as a project office and staff break room — the fitted kitchenette at one end provides a functional break area while the remaining floor space accommodates desks, seating, or restroom facilities depending on your operational requirements.
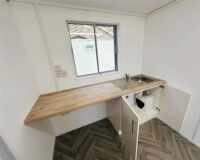
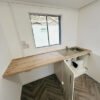
The kitchenette installation includes an oak-effect countertop, an under-counter cabinet, a stainless steel sink with mixer faucet, and an electric water heater — providing a complete hot drinks and basic food preparation station without additional fit-out on delivery. Flooring throughout is new Silver Oak Herringbone vinyl — a tough, easy-clean finish that gives the interior a contemporary appearance consistent with the Graphite Grey exterior.
The electrical system is fully installed and includes an internal main breaker panel and safety disconnect, five double electrical outlets, and three LED light tubes on a wall switch. A wall-mounted electric heater provides reliable warmth for all-season occupation. Three sliding windows are fitted with vandal-resistant fan shutters — providing both natural ventilation and an additional layer of security when the unit is unattended, preventing forced entry through window openings. A single external steel vandal-resistant access door with locking keys provides the sole entry point.
The unit is wired and ready for utility electrical connection — an external utility supply must be connected on site by a licensed electrician before the heating, lighting, outlets, and water heater are operational. For guidance on temporary structure siting and permit requirements in the USA, refer to the International Code Council building standards reference.
21ft x 8ft Office & Break Room Unit — Dimensions
| Dimension | Imperial | Metric |
|---|
| External Length | 21ft | 6,400mm |
| External Width | 8ft | 2,440mm |
| External Height | 8ft 6in | 2,590mm |
| Internal Length (est.) | approx. 20ft 4in | approx. 6,200mm |
| Internal Width (est.) | approx. 7ft 4in | approx. 2,240mm |
21ft Office & Break Room Unit — Fit-Out Specification
| Item | Specification |
|---|
| Construction | Heavy-duty vandal-resistant steel shell |
| Exterior Finish | Graphite Grey professional-grade paint |
| Door | 1 × steel vandal-resistant access door with locking keys |
| Windows | 3 × sliding windows with vandal-resistant fan shutters |
| Flooring | New Silver Oak Herringbone vinyl throughout |
| Kitchenette | Oak-effect countertop, under-counter cabinet, stainless steel sink with mixer faucet, electric water heater |
| Heating | Wall-mounted electric heater |
| Lighting | 3 × LED light tubes on wall switch |
| Power Outlets | 5 × double electrical outlets |
| Electrical System | Internal main breaker panel and safety disconnect |
Electrical specification — confirm before you order. The electrical specification for this unit is as supplied to us. Confirm voltage, outlet type and breaker rating with JK Shipping LLC before ordering. Final connection must be made on site by a licensed electrician.
Standard Inclusions — 21ft x 8ft Office & Break Room Unit
- Heavy-duty vandal-resistant steel shell — fully refurbished inside and out
- Graphite Grey professional-grade exterior paint
- 1 × steel vandal-resistant access door with locking keys
- 3 × sliding windows with vandal-resistant fan shutters
- New Silver Oak Herringbone vinyl flooring throughout
- Kitchenette — oak-effect countertop, under-counter cabinet, stainless steel sink, mixer faucet, electric water heater
- Wall-mounted electric heater
- 3 × LED light tubes on wall switch
- 5 × double electrical outlets
- Internal main breaker panel and safety disconnect
What’s Not Included
- External utility power supply connection
- Water supply connection to kitchenette
- Waste drainage connection
- Site preparation, leveling, or foundation works
- Crane or lifting equipment
- Furniture, appliances, or office equipment
- Air conditioning
- Local building permits
Best Use Cases for a 21ft x 8ft Office & Break Room Unit
- Construction and civil engineering job site offices with welfare provision
- Staff break room and break room for industrial or warehouse sites
- Project administration office with kitchenette for remote locations
- Temporary crew restroom unit for event or festival staffing operations
- Portable retail or hospitality kiosk requiring hot beverage facilities
- Security gatehouse or site reception with staff amenities
Also available: 24ft x 9ft Portable Job Site Office, 24ft x 10ft Portable Sales Office, and 32ft x 10ft Open Plan Portable Office.
Every unit is inspected by JK Shipping LLC before it ships.