Delivery Information
- Delivery method: Flatbed truck, rollback trailer, or tilt-bed vehicle
- Lead time: 4–10 business days from order confirmation and delivery scheduling
- Delivery cost: $500 flat rate to all 48 continental states, charged at checkout
- Site access required: Minimum 14ft wide access, level ground at placement point,
no overhead obstructions below 14ft - Someone must be on site to accept and sign for delivery
Contact us before ordering to confirm delivery to your location.
📞 +1 (251) 247-6208
📧info@jkshippingllc.com
Hours: Monday to Friday, 8:00 AM – 5:00 PM (CT)
Secure checkout — 256-bit SSL encryption
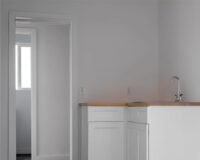
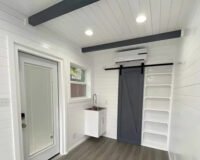
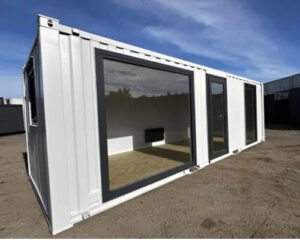
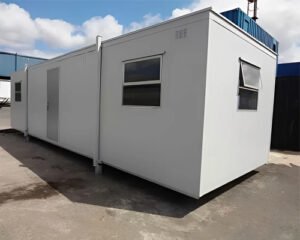
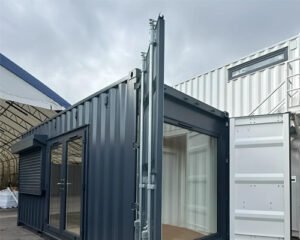
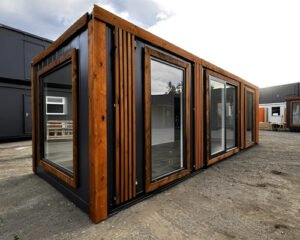
This 40ft prefab modular container home is a new, built-to-order residential unit constructed on a standard 40ft steel shipping container frame with composite cladding — sandwich panel, steel, timber, and log construction — engineered for year-round habitation as a primary residence, guest house, vacation rental, or off-grid dwelling. The interior layout, materials, and finish are fully customizable at time of order, allowing the unit to be configured for one or more bedrooms, open-plan living, or a specific floor plan to suit your site and lifestyle requirements.
The structure is built to the following manufacturer-rated performance specifications: Grade 3 fire resistance, Grade 7 earthquake structural integrity, and wind resistance up to 180 km/h (112 mph). These ratings are stated by the manufacturer and have not been independently verified to US building code standards. Buyers intending to use this unit as a permanent dwelling should confirm local building code compliance requirements with their county or state authority before purchase.
Insulation is composite and customizable — the standard build includes heat insulation, waterproofing, and moisture resistance integrated into the sandwich panel wall construction. Optional upgrades to insulation specification, window sizing, and rooftop or decking installations are available at time of order. The exterior is finished with anti-corrosion paint and weatherproof coating as standard.
Internal plumbing and electrical wiring are fully installed before it ships. The electrical system is designed for both grid-tie and off-grid operation — optional solar panels, energy-efficient appliances, and smart home wiring are available as add-ons. Utility connection, utility hookup, and any required metering must be arranged on site by a licensed contractor. The unit is delivered as a structure with systems pre-installed — it is not connected to utilities at point of delivery.
For guidance on manufactured and modular home regulations in the USA, refer to the US Department of Housing and Urban Development manufactured housing guidance and confirm zoning and permit requirements with your local building department before siting.
40ft Prefab Modular Container Home — Dimensions
| Dimension | Imperial | Metric |
|---|
| External Length | 40ft | 12,192mm |
| External Width | 8ft | 2,438mm |
| External Height | 8ft 6in | 2,591mm |
| Internal Length | 39ft 5in (est.) | 12,032mm (est.) |
| Internal Width | 7ft 8in (est.) | 2,352mm (est.) |
| Internal Height | 7ft 10in (est.) | 2,393mm (est.) |
Internal dimensions are estimates based on standard 40ft ISO container specification. Actual finished internal clearances will be reduced by composite wall panel and insulation depth — confirm exact dimensions with JK Shipping LLC at time of order.
40ft Container Home — Manufacturer-Rated Performance Specifications
| Property | Manufacturer Rating |
|---|
| Fire Resistance | Grade 3 (manufacturer-stated) |
| Earthquake Rating | Grade 7 structural integrity (manufacturer-stated) |
| Wind Resistance | Up to 180 km/h / 112 mph (manufacturer-stated) |
| Waterproofing | Fully waterproof and moisture-resistant construction |
Standard Inclusions — 40ft Prefab Modular Container Home
- 40ft steel shipping container frame with composite cladding
- Sandwich panel, steel, timber, and log composite wall construction
- Anti-corrosion paint and weatherproof exterior finish
- Heat insulation, waterproofing, and moisture resistance
- Secure steel entry doors and durable windows
- Full internal plumbing installation
- Full electrical wiring — grid-tie and off-grid compatible
- Customizable interior layout — bedroom, living, kitchen, and bathroom areas
Electrical specification — confirm before you order. The electrical specification for this unit is as supplied to us. Confirm voltage, outlet type and breaker rating with JK Shipping LLC before ordering. Final connection must be made on site by a licensed electrician.
Available Add-Ons — Specify at Order
- Solar panel system
- Energy-efficient appliances
- Smart home wiring
- Upgraded insulation specification
- Large windows or additional glazing
- Rooftop installation or external decking
- Custom exterior finish and color
What’s Not Included
- Utility electrical connection and metering
- Water and waste utility hookup
- Site preparation, foundation, or footings
- Crane or lifting equipment for unloading
- Local zoning and building permits
- Furniture and soft furnishings
- Kitchen appliances
Best Use Cases for a 40ft Prefab Modular Container Home
- Primary residence on rural or remote land
- Backyard guest house or granny flat alternative
- Airbnb, vacation rental, or short-term accommodation investment
- Off-grid cabin or retreat
- Emergency or disaster relief shelter
- Commercial housing development or worker accommodation
Also available: Fully Furnished Mobile Container House on Wheels, Insulated Aluminum Tiny Prefab House on Wheels, and 20ft Container Home Office.
Every unit is inspected by JK Shipping LLC before it ships.