Delivery Information
- Delivery method: Flatbed truck, rollback trailer, or tilt-bed vehicle
- Lead time: 4–10 business days from order confirmation and delivery scheduling
- Delivery cost: $500 flat rate to all 48 continental states, charged at checkout
- Site access required: Minimum 14ft wide access, level ground at placement point,
no overhead obstructions below 14ft - Someone must be on site to accept and sign for delivery
Contact us before ordering to confirm delivery to your location.
📞 +1 (251) 247-6208
📧info@jkshippingllc.com
Hours: Monday to Friday, 8:00 AM – 5:00 PM (CT)
Secure checkout — 256-bit SSL encryption
This 20ft high cube container conversion is built on the tall base — 9ft 6in external height versus the 8ft 6in standard — because the finished job needs headroom left over after insulation and lining go in. Insulation, ductwork, and a lined ceiling can eat several inches of clearance; starting from the high cube base keeps the finished space comfortable rather than cramped.
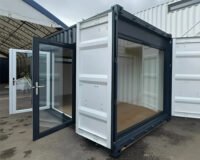
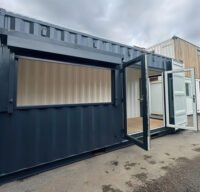
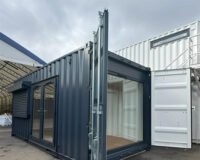
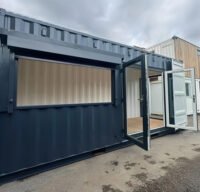
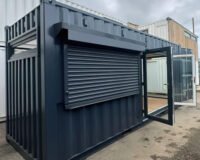
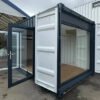
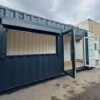
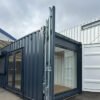
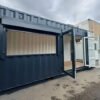
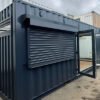
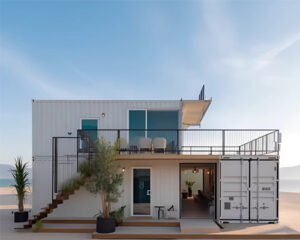
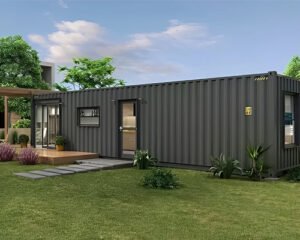
The pictured example is finished in Anthracite Grey externally and white internally with chrome handles, fitted with a manual roller shutter door (2,000 x 1,000mm) with bullet locks, double-glazed anthracite gray French doors (2,000 x 2,200mm), a fixed double-glazed window panel (2,100 x 2,200mm), and a high-line ventilation window (1,800 x 400mm). The extra foot of wall height above the door header gives the facade a taller profile than the standard-height equivalent.
The base build includes an insulated floating floor system as standard. The high cube shell also suits a mezzanine or elevated storage fit-out, since the extra ceiling height accommodates the structure without reducing headroom below a comfortable working level. Insulation, electrical, climate control, plumbing, interior finishes, and cladding upgrades are available as additional packages — specify at order for an itemized quotation.
Why High Cube Is the Right Base for a Full Fit-Out
- Insulated ceiling and wall lining fit without dropping headroom below a comfortable level
- Ductwork and climate control runs have room above the finished ceiling line
- A mezzanine or elevated storage deck can be added without cutting into floor height
20ft High Cube Container Conversion — Dimensions
| Dimension | Imperial | Metric |
|---|
| External Length | 20ft | 6,058mm |
| External Width | 8ft | 2,438mm |
| External Height | 9ft 6in | 2,896mm |
| Internal Length (est.) | 19ft 4in | 5,898mm |
| Internal Width (est.) | 7ft 8in | 2,352mm |
| Internal Height (est.) | 8ft 10in | 2,698mm |
Internal dimensions are pre-lining estimates. Finished clearances will be reduced by insulation and wall lining packages — the additional height of the high cube base is the reason to specify it when a full insulation and lining package is planned. Confirm finished dimensions with JK Shipping LLC at time of order.
As-Shown Build — High Cube Example Specification
| Item | Specification |
|---|
| Base Container | 20ft high cube — 9ft 6in external height |
| Exterior Finish | Anthracite Grey full external respray |
| Interior Finish | White internal respray |
| Hardware | Chrome container handles |
| Roller Shutter | Manual, 2,000 × 1,000mm, powder-coated, bullet locks |
| French Doors | Double-glazed anthracite gray, 2,000 × 2,200mm |
| Fixed Glazed Panel | Double-glazed, 2,100 × 2,200mm |
| Ventilation Window | High-line opening, 1,800 × 400mm |
| Floor | Insulated floating floor system |
Available Customization Options — Specify at Order
- Wall and ceiling insulation — high cube recommended for full lining fit-out
- Electrical installation — lighting, outlets, breaker panel
- Climate control — air conditioning and heating units
- Plumbing connections — optional sink or washroom
- Interior finishes, branding, signage, and cladding upgrades
- Alternative door and window configurations
- Mezzanine or elevated storage fit-out
Electrical specification — confirm before you order. The electrical specification for this unit is as supplied to us. Confirm voltage, outlet type and breaker rating with JK Shipping LLC before ordering. Final connection must be made on site by a licensed electrician.
What’s Not Included Unless Specified
- Wall and ceiling insulation (floating floor only as standard)
- Electrical, plumbing, or climate control installation
- Utility connection on site
- Site preparation, foundation works, or crane rental
- Furniture beyond specified finishes
- Local building department planning or building permits
Best Use Cases for a 20ft High Cube Container Conversion
- Insulated backyard office or studio where a lined ceiling still needs to feel spacious
- Hospitality kiosk or bar with ductwork routed above a lined ceiling
- Retail showroom or frontage where the taller facade adds visual presence
- Mezzanine or elevated storage build within the converted shell
Prefer to specify base height yourself? See our standard-height 20ft conversion, built to order. Also available: 8ft Custom Shipping Container Kiosk.
JK Shipping LLC checks every conversion build before it leaves the yard.